Building a house in Kenya costs between KSh 35,000 and KSh 100,000 per square metre depending on location, design, finishes, and materials. A typical 3-bedroom house costs between KSh 2.5 million and KSh 6 million.
Planning to build a house in Kenya can be exciting but also challenging. One of the most common questions people ask is:
“How much does it cost to build a house in Kenya?”
This guide was prepared by the architects, quantity surveyors, engineers, and surveyors at Timely Architecture and Engineering Survey, based on residential projects completed across Nairobi, Kitengela, Athi River, Ngong, and surrounding areas.
It will answer that question and more. Inside, you will discover:
- The average cost of building different types of houses
- The cost per square metre in Kenya
- A breakdown of construction cost
- Hidden expenses most homeowners forget
- Expert tips to reduce construction costs
Whether you are building a home or an investment property, this guide will help you make informed decisions and avoid costly mistakes.
| House | Average Cost |
|---|---|
| 2 Bedroom | KSh 1.5M–2.5M |
| 3 Bedroom | KSh 2.5M–4M |
| 4 Bedroom | KSh 4M–7M |
| Maisonette | KSh 6M–12M |
About Timely Architecture and Engineering Survey
Timely Architecture and Engineering Survey is a Nairobi-based firm specializing in architectural design, engineering, surveying, and construction planning. With years of experience working on residential projects across Nairobi, Kitengela, Athi River, Ngong, and Kajiado, the firm has helped homeowners and developers turn ideas into well-planned, structurally sound homes.
What sets Timely apart is its integrated approach to building. Instead of handling design, engineering, and planning separately, the team works together from the start of a project. This ensures that designs are practical, construction is properly planned, and costs are estimated accurately before building begins.
Through this experience, the team has seen firsthand the challenges many homeowners face, especially when it comes to understanding the true cost of building a house in Kenya. This guide draws from that experience to help you plan your project with clarity and confidence.
Why Housing Demand in Kenya Is Growing
Kenya’s housing demand has grown rapidly in recent years as more people move toward urban areas in search of jobs, education, and better opportunities. As Nairobi expands, surrounding towns such as Kitengela, Athi River, Ngong, Syokimau, and Kiserian have become popular places to build homes because land is more affordable while still offering access to the city.
At the same time, many families want the stability and long-term value that comes with owning a home.
This raises another question, should I buy an already build home, or should i build a house?
According to the Centre for Affordable Housing Finance in Africa (CAHF)due to the high cost of buying ready-built houses, many people are choosing to build a house based on their own preference. Building allows you to design a house that fits your lifestyle, control the quality of materials used, and reduce costs compared to buying a finished property.
It also gives homeowners flexibility. Some people build gradually, starting with a basic structure and improving it over time.
Why Construction Costs Vary in Kenya
The cost of building a house in Kenya varies widely depending on several factors.
Understanding these factors will help you plan your budget realistically.
🏠 Location
Construction costs are usually higher in major cities like Nairobi compared to rural areas because of higher labor costs and land prices.
🏡House Design
Complex designs require more materials and skilled labour, increasing the total cost.
🏘️Size of the House
Larger houses require more materials and labor.
🎨Type of Finishes
Finishes such as tiles, cabinets, lighting fixtures, and paint significantly affect the total cost.
🪨 Quality of Materials
Premium materials increase durability but also raise costs.
Proper planning and professional guidance can help you balance quality and affordability.
Average Cost of Building a House in Kenya
To estimate building costs accurately, you must know the size of the house.
Typical house sizes:
| House | Type | Size |
| 2 Bedroom | Bungalow | 80–90 m² |
| 3 Bedroom | Bungalow | 100–140 m² |
| 4 Bedroom | Maisonette | 150–200 m² |
Below are rough estimates for building different types of houses.
| House Type | Estimated Cost Range |
| 2 Bedroom House | KSh 1.5M – 2.5M |
| 3 Bedroom House | KSh 2.5M – 4M |
| 4 Bedroom House | KSh 4M – 7M |
| Maisonette | KSh 6M – 12M |
These figures depend on:
- 👉 Size of the house
- 👉 Quality of finishes
- 👉 Location
- 👉 Construction method
For accurate estimates, homeowners should work with qualified architects and quantity surveyors.
Breakdown of Construction Costs
A typical house construction budget is distributed across different stages.
Typical construction stages include:
Site Preparation
Cost: KSh 50,000 – 200,000
Includes:
- Clearing land
- Excavation
- Levelling
Foundation
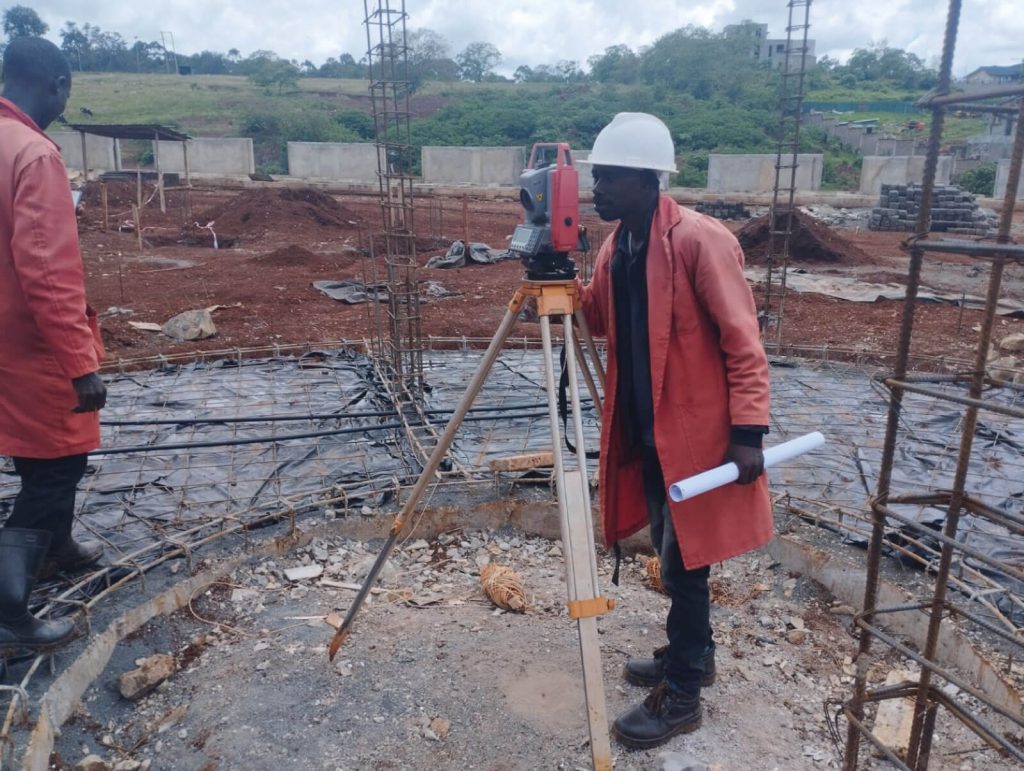
Cost: 10–15% of total budget
The foundation is one of the most critical parts of any building. It carries the weight of the entire structure and ensures the house remains stable for decades. Because of this, the quality of foundation work should never be compromised.
In most residential projects in Kenya, the foundation typically accounts for about 10–15% of the total construction cost. At the same time, the final cost can vary depending on the size of the house and the condition of the soil on the site.
During foundation stage, things to consider include:
- Soil Type
Before construction begins, it is important to understand the type of soil on the land. Different soil conditions require different foundation solutions.
For example:
- Rocky soil may reduce excavation work and lower foundation costs.
- Clay soil may require deeper foundations to prevent structural movement.
- Black cotton soil, which is common in parts of Kitengela and Kajiado, can expand and shrink depending on moisture levels. This often requires deeper excavation and additional reinforcement to ensure stability.
Proper site assessment helps determine the most suitable foundation design.
- Excavation
Excavation involves digging trenches where the foundation will sit. The depth and width of these trenches depend on the building design and soil conditions.
Costs during this stage include:
- Labour or machinery for digging
- Removal of excess soil
- Site levelling and preparation
If the site is uneven or has soft soil, excavation costs may increase.
- Concrete and Reinforcement
Once excavation is complete, the foundation is constructed using concrete and steel reinforcement. Concrete provides strength while steel bars help prevent cracking and structural movement.
Materials used at this stage typically include:
- Cement
- Sand
- Ballast
- Reinforcement steel
- Formwork materials
For a typical residential house, foundation costs may range between KSh 500,000 and KSh 1.5 million, depending on the size of the house and site conditions.
Because the foundation supports the entire structure, it is essential to follow proper engineering designs and quality construction standards from the beginning.
Walling and Structural Cost
This stage gives the building its shape and begins to define the layout of rooms, windows, and doors. In Kenya, walling is typically done using machine cut stones, which are widely preferred because they are strong, uniform in size, and easier to work with during construction.
For most residential homes, the walling and structural stage can cost between KSh 800,000 and KSh 1.8 million, depending on the house size and materials used. This covers the cost of the
- Stones
- Cement and sand
- Reinforced steel
Roofing
Roofing costs depend on three main factors:
- Roof design complexity
- Materials used
- Size of the house
For most residential homes in Kenya, roofing costs typically range between KSh 400,000 and KSh 1.5 million.
Construction Cost Per Square Metre
In Kenya, construction costs are often estimated using cost per square metre.
Below are typical ranges:
| Construction Type | Cost Per m² |
| Basic finish | KSh 35,000 – 45,000 |
| Standard finish | KSh 45,000 – 60,000 |
| High-end finish | KSh 60,000 – 100,000 |
Example:
A 150 m² 3-bedroom house with standard finishes could cost approximately:
150 × 50,000 = KSh 7,500,000
However, proper planning and efficient design can significantly reduce this cost.
Budget for a 3 Bedroom House
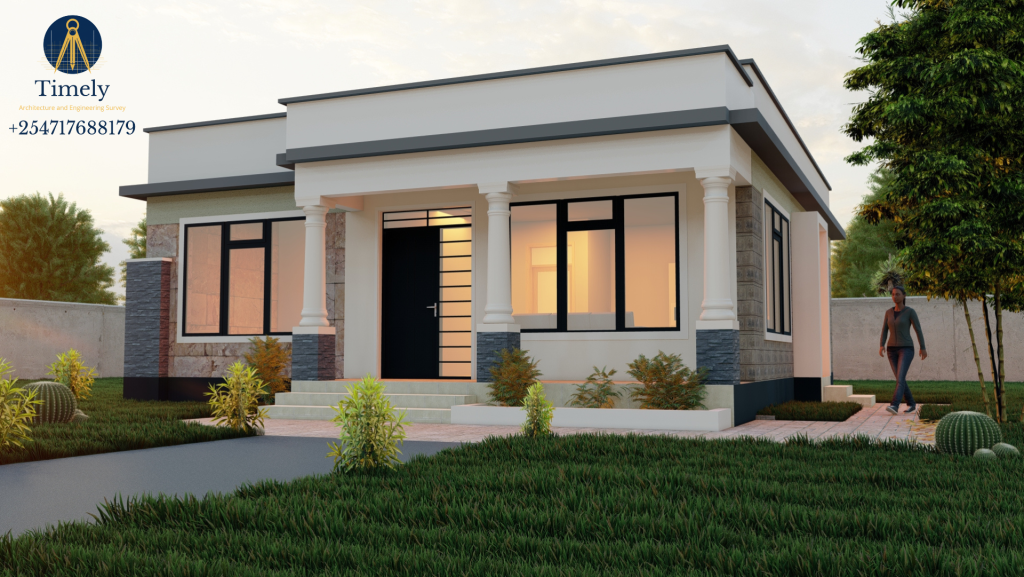
Type: 3 Bedroom Bungalow
Size: 120 m²
Location: Kitengela
| Item | Cost |
| Foundation | 800K |
| Walling | 1.2M |
| Roofing | 800K |
| Windows & Doors | 400K |
| Plumbing | 300K |
| Electrical | 250K |
| Finishes | 1.5M |
Total Estimated Cost: KSh 5M – 6.5M
Construction Timeline for a Typical House
The time required to build a house depends on its size and complexity.
Below is an average timeline based on our experience from past projects.
| Construction Stage | Duration |
| Design and approvals | 1–2 months |
| Foundation | 2–3 weeks |
| Walling and structure | 1–2 months |
| Roofing | 2–3 weeks |
| Finishing | 1–2 months |
A typical residential house may take 4 to 6 months to complete.
Good project management ensures construction stays on schedule.
Hidden Costs Many Homeowners Forget
Many people budget only for construction materials and labor. However, several important costs are often overlooked.
- Land Preparation
Some plots require:
- Excavation
- Filling
- Retaining walls
Cost: 50K – 500K
- Utility Connections
- Water
- Electricity
- Sewer
Cost: 30K – 200K
- Security
Temporary fencing, guards, and storage.
Cost: 20K – 100K
- Inflation
Construction costs in Kenya have increased significantly due to:
- Fuel costs
- Import costs
- Taxes
Building costs have risen about 45% over the past three years.
Other examples include:
- Architectural design fees
- Structural engineering drawings
- Quantity surveyor services
- County government approvals
- Land survey costs
- NCA registration
These costs can add 10%–20% to the total project cost.
Planning for them early prevents budget surprises.
Ways to Reduce Construction Costs
Building a house does not have to break the bank.
Here are practical ways to reduce costs.
Choose a Simple Design
Complex house designs require more materials and labor. Complex designs increase costs.
Choose:
- 👉 Rectangular shapes
- 👉 Simple roofs
- 👉 Fewer corners
Prepare a BOQ
A Bill of Quantities helps control material costs and prevents overspending. A Bill of Quantities (BoQ) is a critical document in the construction and engineering industries. It provides an itemized list of materials, parts, and labor required for a project, accompanied by their respective quantities and costs. Essentially, it translates the project drawings and specifications into a format that allows contractors to price the work accurately.
Hire Qualified Professionals
Experienced professionals reduce costly mistakes.
Build in Phases
For many homeowners, the weight of the total cost of building a house can feel like a barrier to start the process. One way of managing this is through phased construction, which is a strategic approach that allows you to move into your home sooner without the pressure of a massive, one-time loan or the risk of a project stalling indefinitely.
By breaking the build into manageable stages, you can align your construction progress with your actual cash flow.
Construction is best paused at logical intervals to protect your investment:
- 👉 After the Foundation: Let it cure and backfill.
- 👉 At Ring-Beam Level: Before the roof.
- 👉 After Roofing: The most common pausing point, as the interior is now dry and secure.
A Note on Costing
Because you are building over a longer period, you must account for the fluctuation of material prices. A bag of cement today may cost more in twelve months. Using a Bill of Quantities (BoQ) for each specific phase helps you lock in your budget for that segment of work.
Buy Materials Strategically
Buying materials in bulk can reduce the overall cost of building a house.
In the Kenyan market, where prices for steel and cement can fluctuate weekly, simply buying as you go without a plan often makes building a house very expensive.
Buying in bulk is one of the most effective ways to leverage economies of scale. When you purchase materials like cement, reinforcement bars (Y12 or Y16 steel), or timber in large quantities, you gain several advantages:
- Wholesale Pricing: Suppliers are more likely to offer significant discounts on bulk orders compared to retail prices.
- Reduced Transport Costs: Instead of paying for ten small trips with a light truck, you pay for one heavy-duty delivery. These “hidden” transport fees often add up to hundreds of thousands of shillings while building a house in Kenya.
- Price Locking: By purchasing a large portion of your materials early, you protect yourself from the sudden price hikes that are common in the construction industry.
You cannot buy strategically if you do not know exactly what you need. This is where a Bill of Quantities (BoQ), developed by a professional Quantity Surveyor, becomes your most valuable asset.
Precise Estimations: A professional BoQ provides the exact tonnage of steel, the number of bags of cement, and the cubic meters of sand required. This prevents over-ordering, which leads to waste and theft, and under-ordering, which leads to costly delays.
Standardized Specifications: The BoQ specifies the quality and grade of materials. This ensures you don’t buy “cheap” materials that fail to meet structural standards, saving you from future repair costs.
A Note
While bulk buying saves money, it requires a plan for site logistics. You must ensure you have a secure, dry store for cement and a clear area for aggregates. Without proper storage, the money you save on bulk discounts could be lost to rain damage or theft from the site. Another alternative is working with a reliable supplier, where you purchase the products in advance, and they are only transported to the site of construction when needed. This is especially instrumental for things like cement, which can expire or get spoilt further increasing your cost.
Avoid Design Changes During Construction
Changes after construction begins can significantly increase costs.
Why You Need Professional Services to Build a House
Many construction problems arise from poor planning and lack of professional guidance.
Key professionals include:
- Architect 👷🏻♂️: Designs the house and prepares architectural drawings.
- Quantity Surveyor: Prepares the Bill of Quantities and cost estimates.
- Structural Engineer: Ensures the building structure is safe.
- Contractor: Executes the construction work.
Working with professionals ensures:
- 👉 Better planning
- 👉 Cost control
- 👉 Structural safety
- 👉 Faster construction
Common Construction Mistakes to Avoid
Building a dream home is often the most significant investment a person makes. However, without a clear roadmap, that dream can quickly shift into a financial nightmare. In the Kenyan construction landscape, specifically around rapidly growing hubs like Kitengela and the wider Nairobi Metropolitan area, the difference between a successful build and a stalled site often comes down to foresight.
Avoiding these common pitfalls can save you millions of shillings and months of frustration.
Avoid the following:
Starting Construction Without a Budget
One of the most frequent errors is breaking ground without a comprehensive financial plan. Many homeowners rely on rough estimates rather than a professional Bill of Quantities (BoQ).
Hiring Unqualified Contractors:
It is tempting to hire the lowest bidder to keep the cost of building a house down. However, unqualified contractors often lack the technical expertise to handle complex structural demands, such as navigating the expansive black cotton soil common in regions like Ngong. Poor workmanship leads to structural cracks, leaking roofs, and faulty wiring that will inevitably require expensive repairs. In the long run, “cheap” becomes incredibly expensive.
Ignoring Professional Advice:
Professionals help avoid structural and financial problems. Some see architects, quantity surveyors, and structural engineers as an unnecessary expense. In reality, they are your primary defense against financial and structural ruin. Professionals provide:
- Technical Accuracy: Ensuring the building is safe and compliant with local authorities.
- Cost Optimization: Suggesting materials and methods that reduce waste.
- Realistic Timelines: Preventing the frustration of “endless” construction cycles.
Poor Project Planning
Construction is a sequence of dependencies. If you haven’t planned the plumbing before pouring the slab, you’re inviting trouble. Proper project planning means looking at every stage, procurement, labor scheduling, and site management, before the work begins. By slowing down to plan, you actually speed up the build, ensuring a smooth transition from a vacant plot to a finished home.
When you build a house, avoiding these mistakes can save millions of shillings.
Tips for First-Time Home Builders
If you are building for the first time, consider these tips.
- 🌟 Start with a realistic budget.
- 🌟 Work with qualified professionals.
- 🌟 Plan your house design carefully.
- 🌟 Allow contingency funds for unexpected costs.
- 🌟 Monitor construction progress regularly.
A well-planned project will save you time, money, and stress.
Ready to Build Your Dream Home?
Building a home is one of the most important investments you will ever make.
At Timely Architecture and Engineering Survey, we provide professional services including:
- Architectural design
- Quantity surveying
- BOQ preparation
- Engineering survey services
- Residential construction
Our experienced team helps homeowners and property investors plan and build quality projects with confidence.
Enter your email to receive:
- Custom building cost estimate
- House design ideas
- Construction checklist
Website: https://timely.co.ke
Email: info@timely.co.ke

Leave a Reply