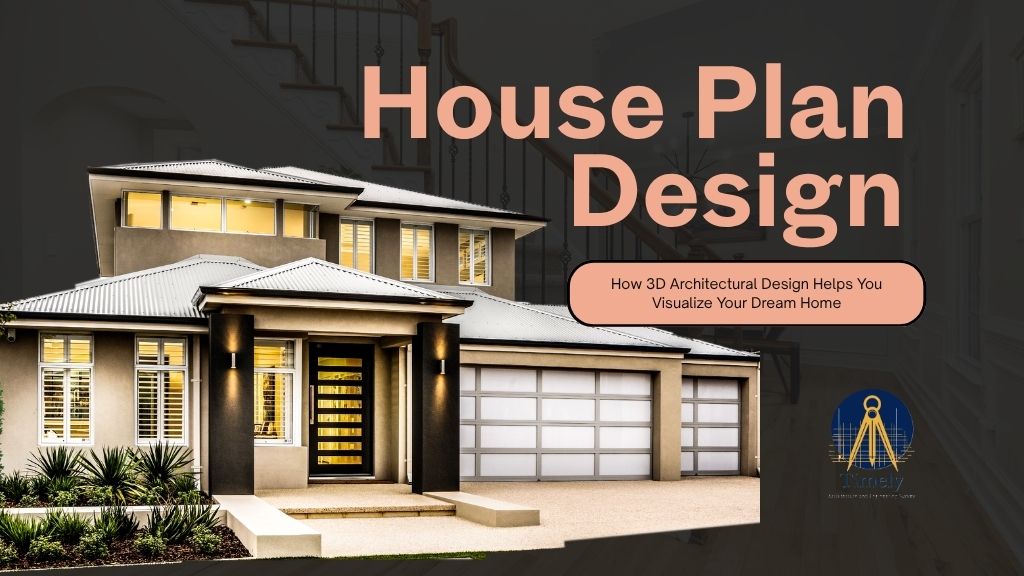
House plan design is the process of turning your vision for a home into a technical, buildable drawing. When paired with 3D architectural design, you also get a realistic visual of the finished building, before construction starts.
Picture this:
you’ve bought a plot in Kitengela after saving for years, and you’re finally ready to build. But when you try to describe your dream home to a contractor, all you have is a rough sketch on paper and a folder of Pinterest photos.
Does that sound familiar?
This is exactly where most house building projects in Kenya go wrong, not because people lack vision, but because they lack a way to see that vision before the first stone is laid.
That’s what good house plan design is really about. It’s not just a technical drawing for the county approval office. It’s the bridge between the home in your head and the home you’ll actually live in. And thanks to 3D architectural design, that bridge is stronger, clearer, and far more reliable than it used to be.
What Is House Plan Design?
A house plan is the blueprint that guides every stage of construction. It shows:
- 🔵 Room sizes and layout
- 🔵 Wall positions and door/window placement
- 🔵 Staircases, corridors, and circulation space
- 🔵 How the house sits on your plot
Good house plan design isn’t just about county approval. It determines how your home will actually feel to live in, whether rooms get natural light, whether the layout flows well, and whether your plot is used efficiently.
Common options homeowners search for include:
| Plan Type | Best For |
|---|---|
| 2 bedroom house plans | Starter homes, rental units, small families |
| 3 bedroom house plans | Growing families, mid-size compounds |
| 4 bedroom house plans | Large families, executive homes, rental maisonettes |
| 5+ bedroom / commercial | Property developers, landlords, institutions |
This is where working with a professional architectural design services Kenya provider matters. A good architect house design team doesn’t just draw what you ask for, they advise you on plot orientation, drainage, ventilation, and how to make the most of your land size and budget. An experienced architect home design partner will also flag things you might not think to ask about, like where your septic system should sit relative to your borehole, or how many square metres you actually need for the family size you’re planning for.
What Is 3D Architectural Design?
3D architectural design is the process of turning your house plan into a realistic, three-dimensional visual that shows depth, height, materials, and finishes, rather than flat lines on paper. Instead of trying to picture what a wall, window, or roofline will actually look like from a technical drawing, you get a lifelike model of the building itself.
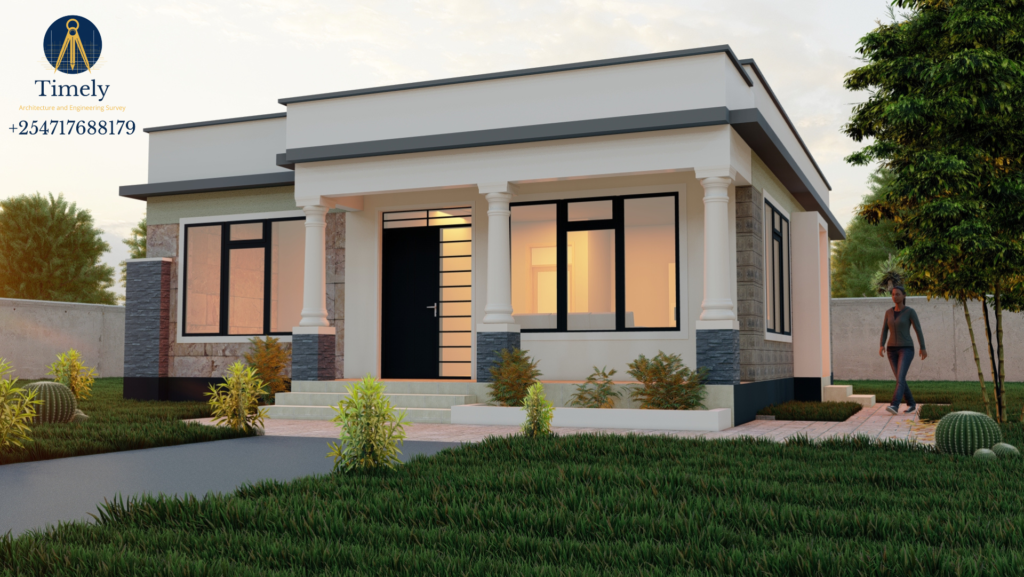
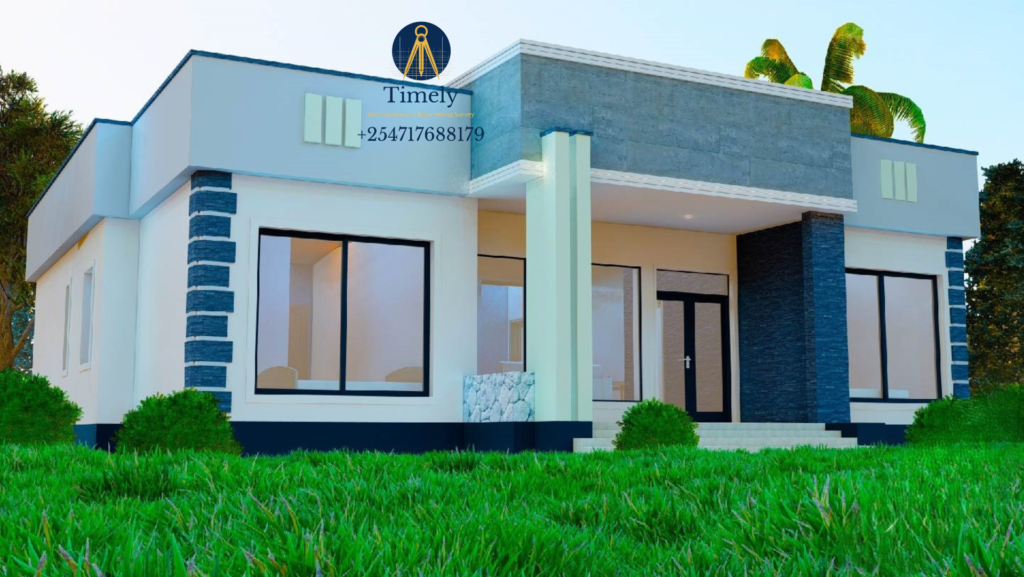

Using Building Information Modeling (BIM) software, architects build a digital model of your home before a single block is laid. The result is something anyone can understand at a glance, whether or not they’ve ever read a blueprint.
2D Drawings vs. 3D Visualization
| Document | What It Shows | Who It’s Mainly For |
|---|---|---|
| Floor Plan | Room layout from above | Contractors, engineers, county approval |
| Elevation | Each face of the building from outside | Contractors, approval authorities |
| Section | A vertical cut showing internal heights | Structural and civil engineers |
| 3D Exterior Render | Realistic view of the finished exterior | Homeowners, investors, developers |
| 3D Interior Visualization | Realistic view of finished interior spaces | Homeowners, family decision-making |
| 3D Walkthrough | A moving, immersive tour of the design | Homeowners, investor presentations |
Important: 3D visualization doesn’t replace technical drawings, it complements them. You still need accurate floor plans, elevations, and sections for construction and approvals. The 3D render simply helps you understand what those technical drawings mean in real life.
Timely, for example, delivers 3D photo-realistic renderings together with full architectural floor plans and elevations, so clients get both technical accuracy and visual clarity in one package.
Why Get a 3D House Design Before Building in Kenya?
1. See Your House Before Construction
Instead of imagining how a roof, balcony, windows, and exterior finishes will look from a flat floor plan, you see them combined in one realistic image, close to what you’ll actually walk into once the house is complete.
2. Identify Design Problems Early
A 3D model often reveals things a 2D drawing hides. Clients commonly catch issues with:
- 🔵 Window positioning
- 🔵 Door placement
- 🔵 Roof proportions
- 🔵 Balcony size
- 🔵 How rooms relate to each other
- 🔵 Overall exterior appearance
- 🔵 Parking arrangement
- 🔵 Landscaping layout
- 🔵 Entrance design
3. Make Better Design Decisions
Seeing options side by side makes choosing easier. You can compare:
- 🔵 Roof styles
- 🔵 Exterior finishes and colours
- 🔵 Window and door styles
- 🔵 Balconies and pergolas
- 🔵 Landscaping concepts
4. Reduce the Risk of Costly Changes
No design process can promise a construction project completely free of surprises. But settling your design preferences and spotting potential issues before construction starts meaningfully lowers the chances of late changes and misunderstandings on site.
5. Communicate Your Vision Clearly
Words aren’t always enough to describe what you want. A 3D model gives you, your family, and your design team one shared visual reference, so everyone is building the same house in their heads.
What’s Included in a 3D Architectural Design Package?
| Element | Typically Shows |
|---|---|
| Exterior 3D Rendering | Façade, roof, windows, doors, balconies, verandas, finishes |
| Interior 3D Visualization | Living room, kitchen, bedrooms, bathrooms, dining area, lighting, furniture layout |
| Site & Landscaping Visualization | Driveway, parking, gardens, walkways, outdoor seating, boundary areas |
| 3D Walkthrough | An immersive, moving tour through the proposed building |
A 3D walkthrough goes a step further than a static image, it gives you a real sense of scale and flow as you move from room to room. At Timely we describe our own 3D service this way: it lets clients visualize and walk through their future building, and refine details, before construction ever starts.
Building in Kitengela? Here’s What to Know
Kitengela has grown from a quiet outskirt town into one of Nairobi’s busiest satellite towns attracting homeowners, landlords, and property investors looking for affordable land close to the city. But land here isn’t uniform, and that affects your house plan.
| Factor | Why It Matters in Kitengela |
|---|---|
| Plot terrain | Some areas are flat, others rocky or sloped plans need adjusting per plot |
| Soil type | Affects foundation design and structural engineering |
| Sun path & wind direction | Important for natural cooling in Kitengela’s warmer, drier climate |
| Water access & drainage | Borehole and septic placement need proper planning |
| Rental demand | Many landlords design with future tenants in mind |
Covers areas such as Kitengela town, Milimani, Olturoto, Kajiado, and along the Nairobi–Namanga highway.
A generic, downloaded house plan often disappoints once construction starts — because it wasn’t designed for your actual plot. A locally informed architectural design process accounts for your land’s real conditions before drawing a single wall.
Choosing an Architectural Design Services Kenya Partner
Not all house plans Kenya providers offer the same value. Before committing, check for:
- 🔷 Customization — Can the plan adjust to your land size, room count, and budget, or is it a rigid template?
- 🔶 3D visualization — Do you get a realistic render, or only flat technical drawings?
- 🔷 Approval support — Will they handle NCA registration and county building permits for you?
- 🔶 Structural backing — Is the design paired with proper structural engineering, not just aesthetics?
At Timely Architecture & Engineering Survey we build each design around these standards. Based in Nairobi and working on projects across Kenya, including Kitengela and its surrounding areas, we combines architectural design, structural engineering, civil design, and land survey services under one roof.
Our gallery of ready designs, from 2 bedroom house plans to spacious 4 bedroom house plans, can be customized to your plot and requirements, complete with photo-realistic 3D renders before construction begins.
Final Thoughts
Building a home is one of the biggest investments most Kenyans will ever make, and it deserves more than guesswork. A well-thought-out house plan design, brought to life through 3D architectural design, gives you the clarity to make confident decisions, avoid costly mistakes, and finally see your dream home before it’s real.
Whether you’re a first-time homeowner, a landlord planning a rental block, or a property developer scaling up in Kitengela and its surrounding areas, the right architect house design partner can turn your vision into a buildable, bankable plan, one you can actually picture yourself walking into.
Ready to see your dream home before you build it? Get in touch with us Timely Architecture & Engineering Survey for a personalized 3D house design quotation tailored to your plot and budget.